Oct 16, 2026Selection & Buying Guides
1/4 Inch Quick Release Pins: Grip Lengths and Load Ratings
Learn how to select 1/4 inch quick release pins by grip length, actual diameter, hole fit, shear strength and pull-out ratings with verified manufacturer examples.
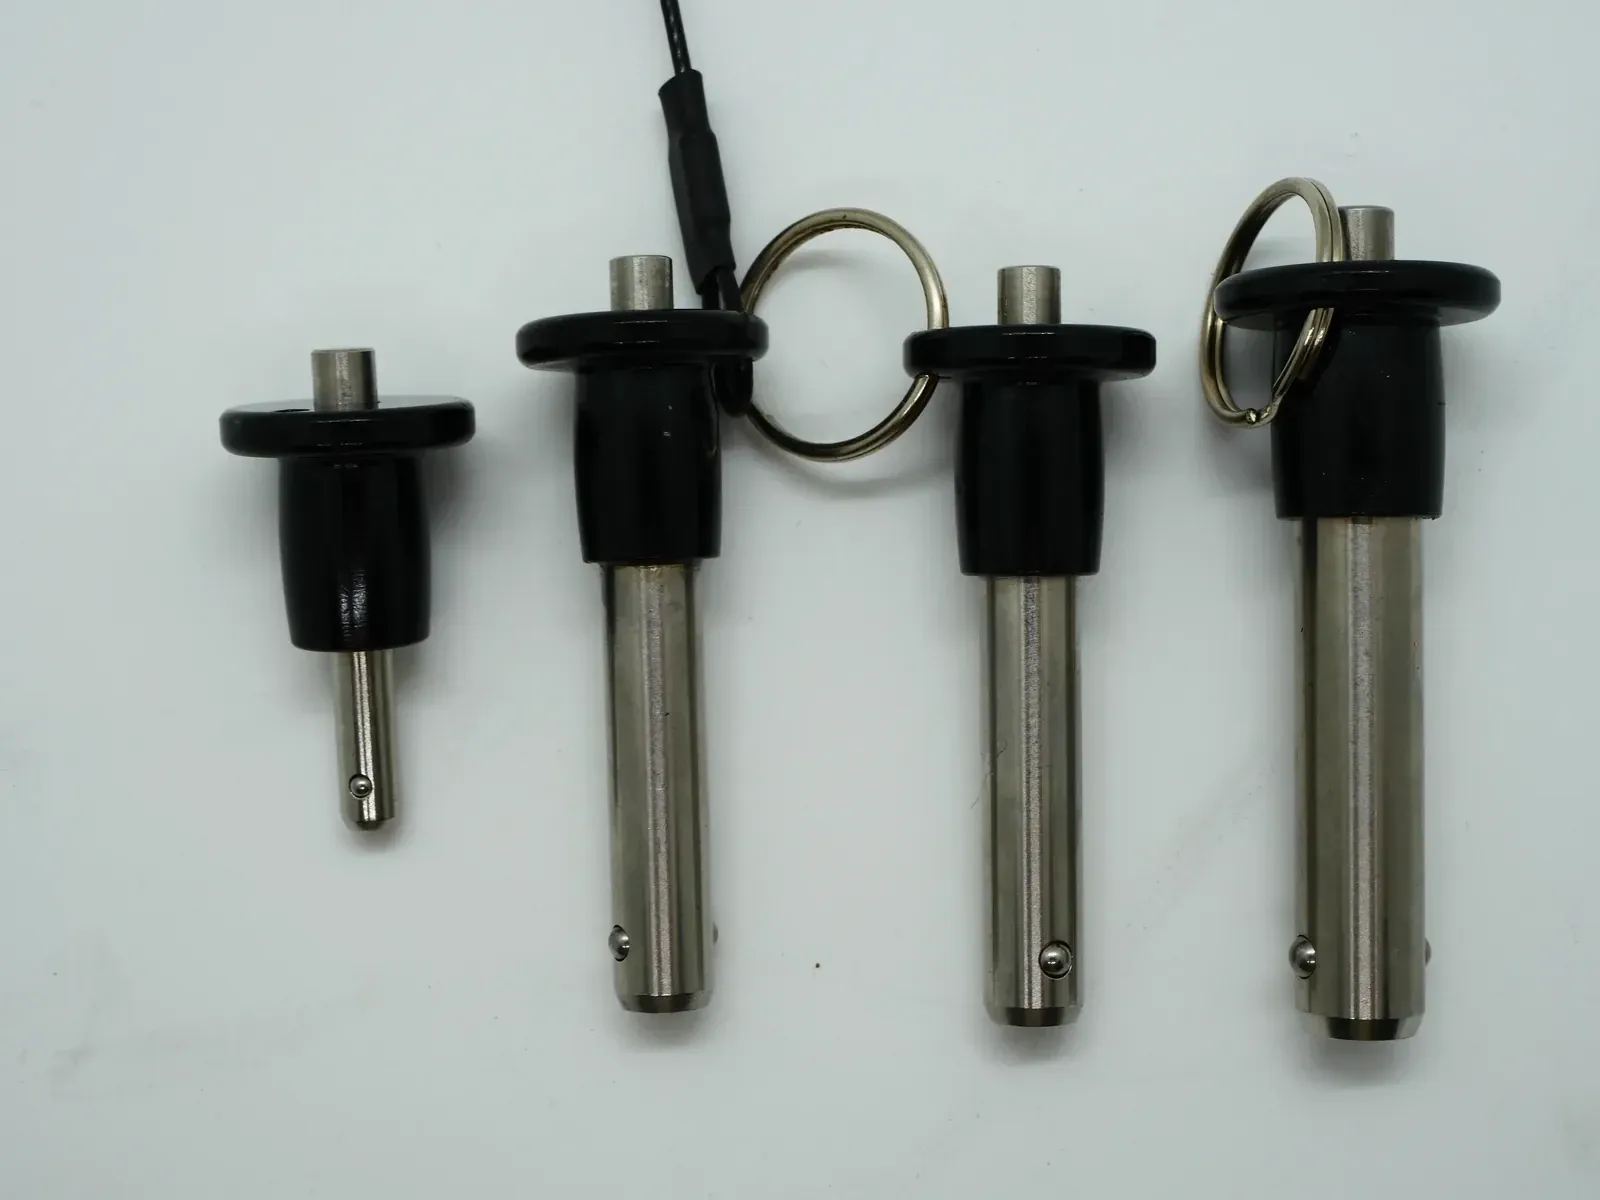
Finding a 1/4 inch quick release pin should be simple. Then two suppliers quote different grip lengths and very different strength figures. The diameter matches, but will the pin actually fit and hold? I recommend checking the grip definition, loading direction, and test basis before approving a bulk order.
A 1/4-inch quick release pin has a nominal shaft diameter of 0.250 inch (6.35 mm), but its actual manufactured diameter may be slightly smaller. To select one correctly, match the manufacturer's defined grip length to your assembly thickness, confirm the recommended mating-hole size, and obtain the specific part's shear and pull-out data. Double-shear strength is not the same as axial retention strength, and published ultimate, calculated, minimum, and allowable ratings are not interchangeable. Always validate the full joint before use.
I'm Jason from SKN Fastener. Here is how I would evaluate a quarter-inch pin for industrial equipment, OEM production, and repeat wholesale orders without paying for preventable mistakes.
Table of Contents
1. What Does “1/4 Inch” Mean for a Quick Release Pin?
2. How Is Grip Length Measured on a Ball-Lock Pin?
3. Which Grip Lengths Should I Consider?
4. What Load Ratings Can a 1/4-Inch Pin Have?
5. What Is the Difference Between Shear and Pull-Out Loads?
6. How Do I Choose the Right Hole Diameter and Fit?
7. Which Material and Locking Style Should I Specify?
8. Can I Use One in a High-Load or Safety-Critical Assembly?
9. What Quality Evidence Should a Supplier Provide?
10. What Should I Include in a Bulk-Order RFQ?
11. What Are the Most Common Buying Mistakes?
1. What Does “1/4 Inch” Mean for a Quick Release Pin?
The 1/4 inch describes the nominal shaft diameter, not the length of the pin and not a guaranteed measured diameter. One quarter inch is exactly 0.250 inch, or 6.35 mm. However, an actual catalog pin can be slightly undersize to work with its specified receiver hole.
For example, a Carr Lane quarter-inch ball-lock pin lists an actual shaft diameter range of 0.2470–0.2485 inch. That is a specification for that manufacturer's design, not a universal tolerance for every product carrying a 1/4-inch label. Source: Carr Lane product specifications.
Buyers also need to distinguish pin mechanisms. A positive-locking ball-lock pin typically retracts locking balls for insertion or removal. A detent pin uses spring-loaded detents and may have very different withdrawal behavior. Both may be sold as quick-release pins, but their retention characteristics should never be assumed identical.
2. How Is Grip Length Measured on a Ball-Lock Pin?
Grip length usually describes the usable distance available to retain an assembled stack of parts. For the ball-lock family discussed here, Carr Lane defines it as the distance from the underside of the handle to the top of the locking balls. Jergens similarly specifies measurement to the edge of the locking ball. Always inspect the maker's drawing before comparing catalog entries. Sources: Carr Lane configuration guidance; Jergens Kwik-Lok catalog.
The most common error is confusing overall length with grip length. A pin can have plenty of total length and still fail to allow its locking balls to extend completely beyond the assembled plates. I want the actual minimum and maximum stack thickness, including spacers, coatings, washers, and manufacturing tolerances.
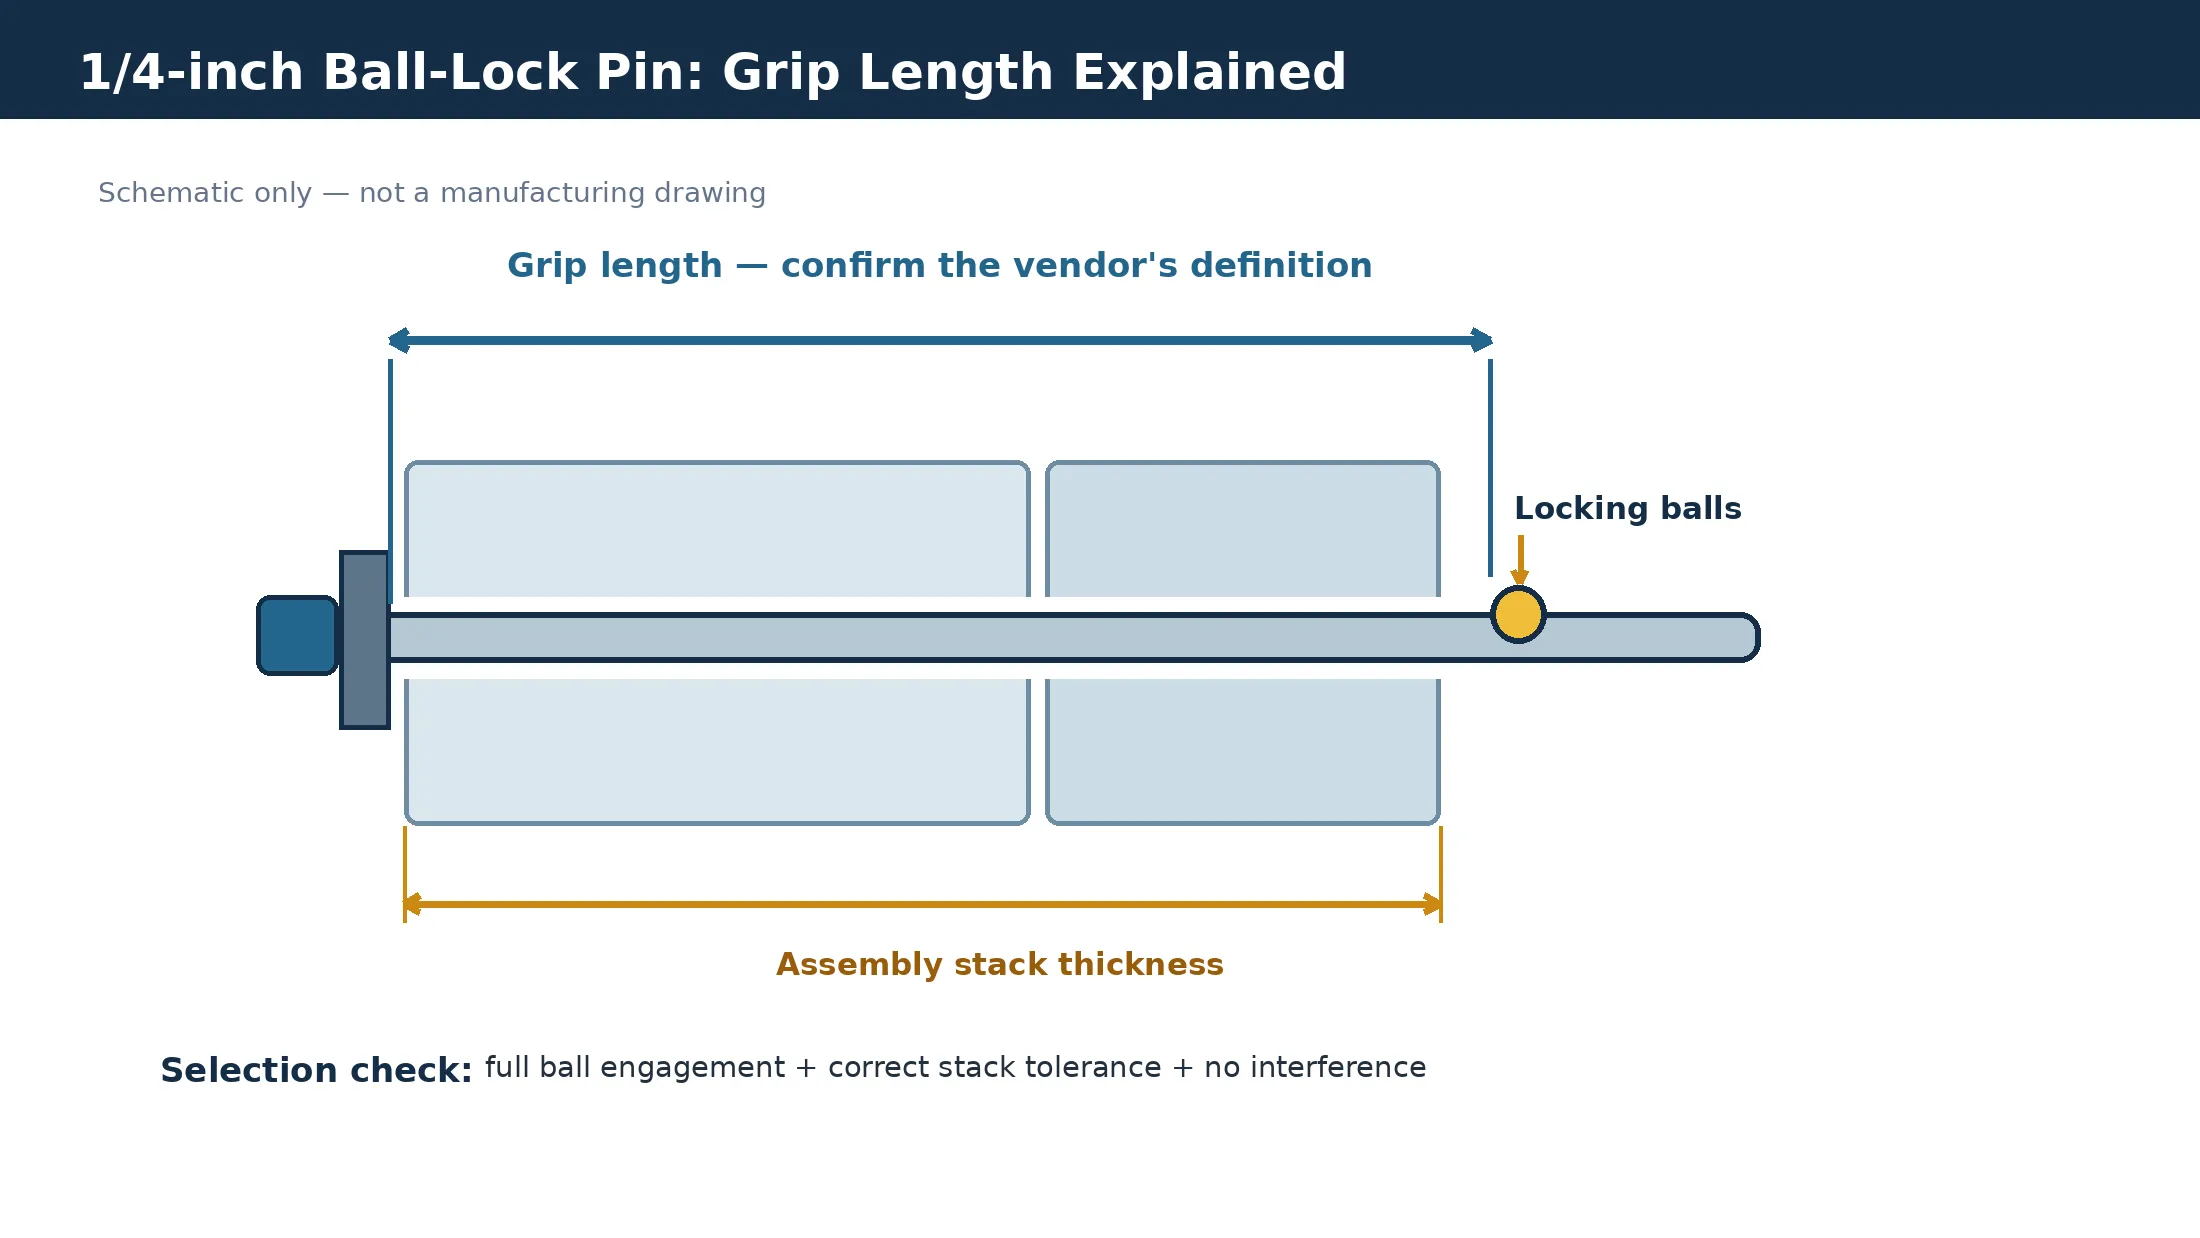
For a simple example, imagine two plates, each 0.375 inch thick, separated by a 0.125-inch spacer. Their nominal stack is 0.875 inch. A catalog 1.00-inch grip might be worth evaluating, but it is not an automatic approval. Whether it retains properly depends on the locking-ball geometry, allowable clearance, and the manufacturer-specific grip definition.
Before ordering, I would ask for a drawing that shows where the retaining balls sit relative to the far face of the assembly at both minimum and maximum stack conditions. If the balls cannot fully deploy, the selected length is wrong even if the pin slides through the hole.
3. Which Grip Lengths Should I Consider?
There is no single grip length that comes with a 1/4-inch diameter. They are two separate purchasing specifications. Depending on the product family, you may find options such as 0.50, 0.75, 1.00, 1.50, or 2.00 inches, with other standard or custom configurations available.
Carr Lane lists quarter-inch double-acting ring-handle variants at 1.00, 1.50, and 2.00 inches, while Jergens documents wider standard grip-length ranges in its pin catalog. Those examples illustrate catalog variety; they are not an SKN inventory statement. Carr Lane listed variants.
Example grip length | Inches | Millimeters | What I would check |
|---|---|---|---|
Short | 0.50 | 12.70 | Full engagement on thin fixtures |
Short/medium | 0.75 | 19.05 | Plate and spacer tolerance stack |
Medium | 1.00 | 25.40 | Retaining-ball clearance beyond the stack |
Long | 1.50 | 38.10 | Alignment, access and possible bending |
Longer | 2.00 | 50.80 | Support geometry and fit throughout the joint |
These are illustrative grip-length sizes, not a list of SKN stocked part numbers. Millimeter values are exact inch conversions.
Longer is not automatically better. Extra exposed length can create interference or unwanted movement, while an undersized grip can prevent full locking. Choose the required grip from the worst-case assembly thickness, then confirm it against a controlled drawing and sample.
4. What Load Ratings Can a 1/4-Inch Pin Have?
Here is where I see the greatest opportunity for misunderstanding. A seller may advertise a pin with an impressive strength number, but that number is meaningless until the load direction, pin design, material, and rating definition are clear.
For educational comparison, two established manufacturers publish different figures for specified quarter-inch ball-lock designs. Their values should not be treated as equivalent standardized ratings or used to rate an SKN product:
Manufacturer's published example | Double-shear figure | Axial retention figure | How the data are described |
|---|---|---|---|
Carr Lane, selected 1/4-inch ball-lock designs | 4,000 lbf (steel); 4,500 lbf (stainless) | ~230 lbf | Calculated double-shear; approximate pull-out; catalog caveats apply |
Jergens Kwik-Lok, 1/4-inch 17-4 PH stainless design | 9,200 lbf | 230 lbf | Minimum double-shear resistance; minimum two-ball locking-element tensile strength |
Important: These suppliers use different product constructions and rating descriptions. They are not directly comparable safety ratings, and none of these numbers establishes a universal safe working load for all quarter-inch quick-release pins. Carr Lane strength information; Jergens specification sheet.
I would ask the manufacturer whether a number represents a test result, calculated resistance, minimum value, ultimate failure load, or permissible working load. Then I would ask which safety or design factors, test geometry, and failure criteria apply. The engineering decision comes after those answers, not before.
5. What Is the Difference Between Shear and Pull-Out Loads?
Shear occurs when the connected parts try to move sideways relative to each other and the pin resists that relative motion. Axial pull-out occurs when force tries to withdraw the pin along its length and the locking mechanism resists removal. These are separate failure modes.
A single-shear joint has one principal shear plane. A double-shear joint has two. Although double shear can provide more favorable load sharing, the real capacity also depends on shaft bending, hole clearance, bearing stress, load eccentricity, and the surrounding components.
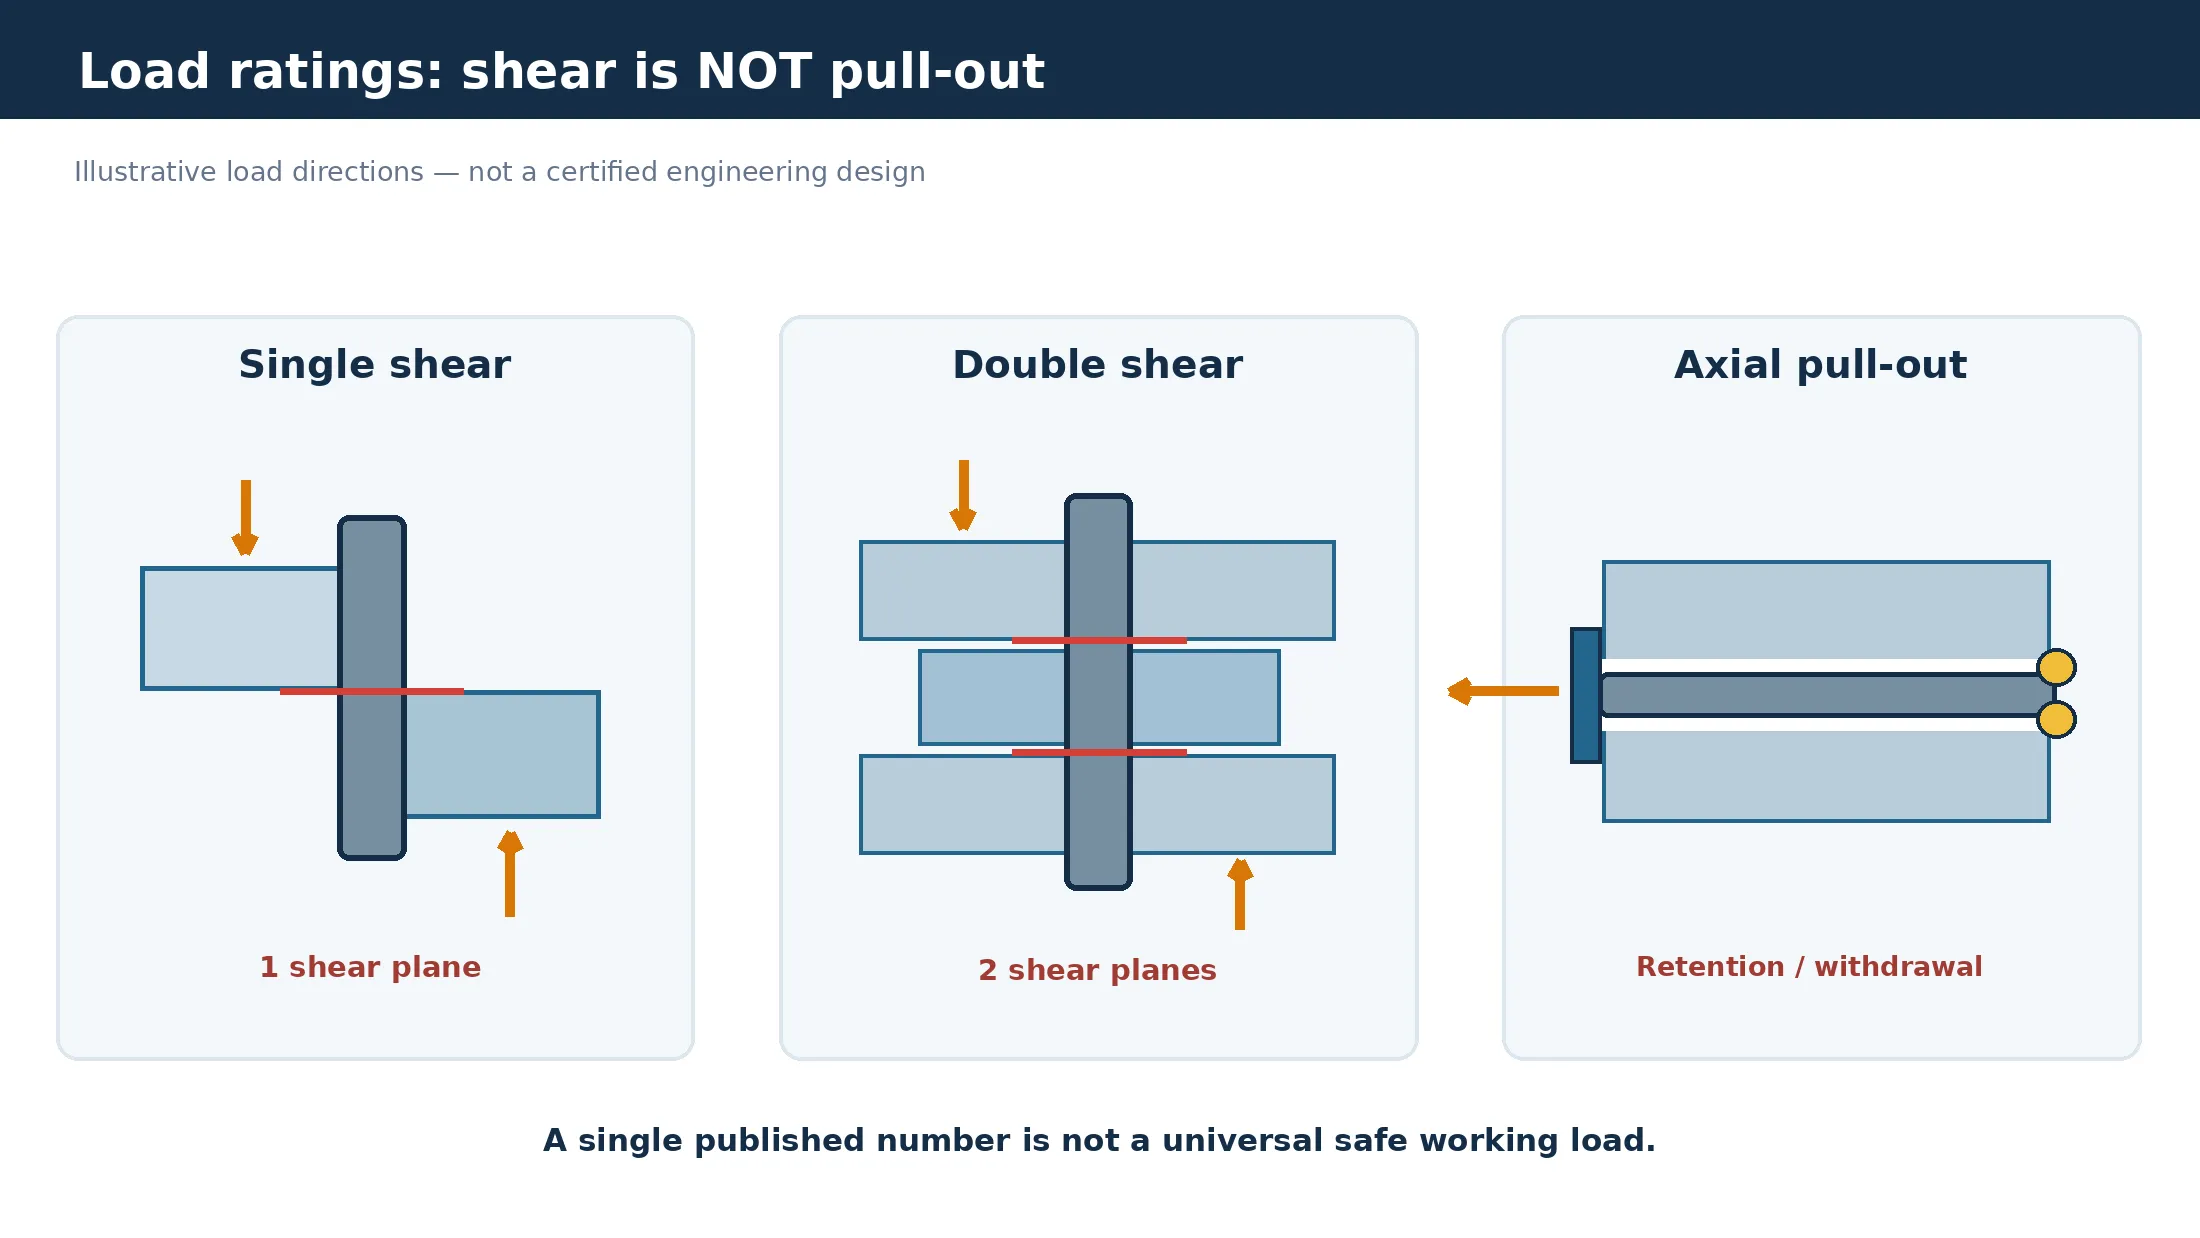
A published double-shear figure of several thousand pounds does not mean the locking balls can retain an axial load of several thousand pounds. Nor does it mean your complete joint can carry that load. Consider the plates, pin, retaining balls, and mounting structure together.
If a salesperson says, "Our 1/4-inch pin holds 4,000 pounds," my next question would be: In which direction, under what test method, and with what safety margin? That usually tells me more than the sales pitch.
6. How Do I Choose the Right Hole Diameter and Fit?
A nominal 1/4-inch pin is not necessarily intended for a perfect 0.2500-inch shaft-to-hole match. Clearance is typically needed for insertion, but excessive clearance can increase movement, bending, or wear.
For its listed 1/4-inch ball-lock family, Carr Lane recommends a receiver-hole diameter of 0.250–0.254 inch. This is a useful manufacturer-specific example, not a general tolerance requirement for every pin. Carr Lane technical information.
Before approving a hole specification, I would check actual shaft tolerance, hole tolerance, plating or surface treatment, hole alignment, material hardness, and the number of plates being connected. Ask whether the supplier has a recommended reamed-hole dimension rather than choosing a drill size by habit.
If the pin must position parts accurately, the design requirements can differ from an application that simply needs fast removal. Your mating-hole specification belongs on the approved assembly drawing, not in a vague purchase-order note.
7. Which Material and Locking Style Should I Specify?
Material and operating mechanism affect the suitability of a quarter-inch pin. 17-4 PH stainless steel may provide high strength in appropriate heat-treated conditions, while some 300-series stainless steels provide useful corrosion resistance. Alloy-steel versions can offer different strength and finish options. None should be selected on grade name alone.
For each quotation, I want a material specification, applicable heat-treatment condition, and available verification evidence. I also want to know what the locking balls, springs, and release components are made from when those characteristics matter to the application.
There are practical design choices beyond material. A ring handle can be compact. A T-handle or L-handle may be more comfortable in gloves or difficult access positions. A positive-locking ball-lock design is different from a simpler detent design. Select the mechanism according to the required retention, access, and operating frequency.
Our quick release pins product category lists the standard range and size options.
8. Can I Use One in a High-Load or Safety-Critical Assembly?
Potentially, but a nominal diameter cannot answer that question. You need an application-specific load case and a qualified part with suitable supporting data. An eye-catching catalog shear figure alone does not authorize use in lifting, personnel protection, vehicle retention, or other safety-critical functions.
For demanding designs, I recommend a formal engineering review of static and cyclic loading, axial retention, joint deformation, unintended release, environmental exposure, and relevant applicable standards. Verify test assumptions against actual mounting geometry and expected duty cycles.
This also explains why a general-purpose ball-lock pin should not automatically be replaced with a lifting-rated pin. Products specifically designed and rated for lifting have different qualification needs. If there is no documented suitability, stop the substitution and obtain the appropriate engineered component.
9. What Quality Evidence Should a Supplier Provide?
I would not accept the phrase "industrial grade" as evidence. For repeat B2B orders, quality requirements should be measurable and tied to the lot or part number supplied.
Ask for an approved drawing, dimensional inspection plan, material documentation, applicable test reports, traceability rules, and functional acceptance criteria. The specific package depends on the product's intended use; not every simple fixture pin needs an extensive certification program.
Purchase risk | Evidence worth requesting |
|---|---|
Wrong grip length | First-article dimensional report and mating assembly check |
Wrong material | Batch-linked material documentation |
Misstated load rating | Part-specific, clearly defined strength or retention evidence |
Unreliable locking | Functional engagement and release checks |
Batch variation | Agreed inspection records and traceability |
Delivery uncertainty | Written milestones and change-control agreement |
As the buyer, I would approve representative samples before volume production. If product geometry or the material source changes later, the supplier should explain whether requalification is necessary.
10. What Should I Include in a Bulk-Order RFQ?
A useful request for quotation does more than say "1/4-inch quick-release pins, 5,000 pieces." It gives the supplier the information needed to quote the correct part and identify technical gaps early.
My preferred RFQ includes: nominal shaft diameter; measured or specified shaft tolerance; grip length and its definition; approved drawing revision; actual assembly thickness range; mating-hole size; working load and direction; required material and finish; handle or locking style; anticipated cycling and environment; inspection requirements; order quantity; destination; packaging; and delivery schedule.
For a distributor, I would also ask about packaging labels, repeatability of the catalog specification, lead-time communication, and how identical products will be identified across repeat orders.
Our custom manufacturing service covers OEM quick release pins produced to drawing.
11. What Are the Most Common Buying Mistakes?
The first mistake is ordering by diameter alone. The second is treating grip length as total length. The third is accepting a shear number without confirming whether the application imposes shear, pull-out, or combined loading.
I also see a broader procurement risk: comparing figures from different catalogs as though every manufacturer used the same design, alloy, test method, and rating convention. Even a familiar size such as 1/4 inch needs a proper technical comparison.
Before purchase, I would use this short checklist:
Confirm the exact pin type: positive ball lock, detent, or another release mechanism.
Confirm nominal and actual diameter, including tolerance.
Calculate the complete minimum/maximum assembly stack thickness.
Verify grip length against the vendor's dimensioned drawing.
Check receiver-hole range and fit.
Separate single shear, double shear, and axial retention requirements.
Verify material, treatment, and rating definitions.
Approve sample fit, locking function, and critical test evidence.
Agree on inspection criteria and repeat-order identification.
Conclusion
A 1/4-inch quick release pin is only the start of the specification. Match grip length to the assembly, verify the hole fit, and never confuse shear capacity with pull-out strength. Need standard or custom pins? Contact SKN Fastener with your drawings and required quantities.