Oct 18, 2026Technical Resources
Quick Release Pin Load Capacity Chart: How to Read the Numbers?
Two suppliers can list very different numbers for the same pin diameter. Here is how I read a quick release pin load capacity chart — shear, pull-out, safety factors — before it influences a purchase.
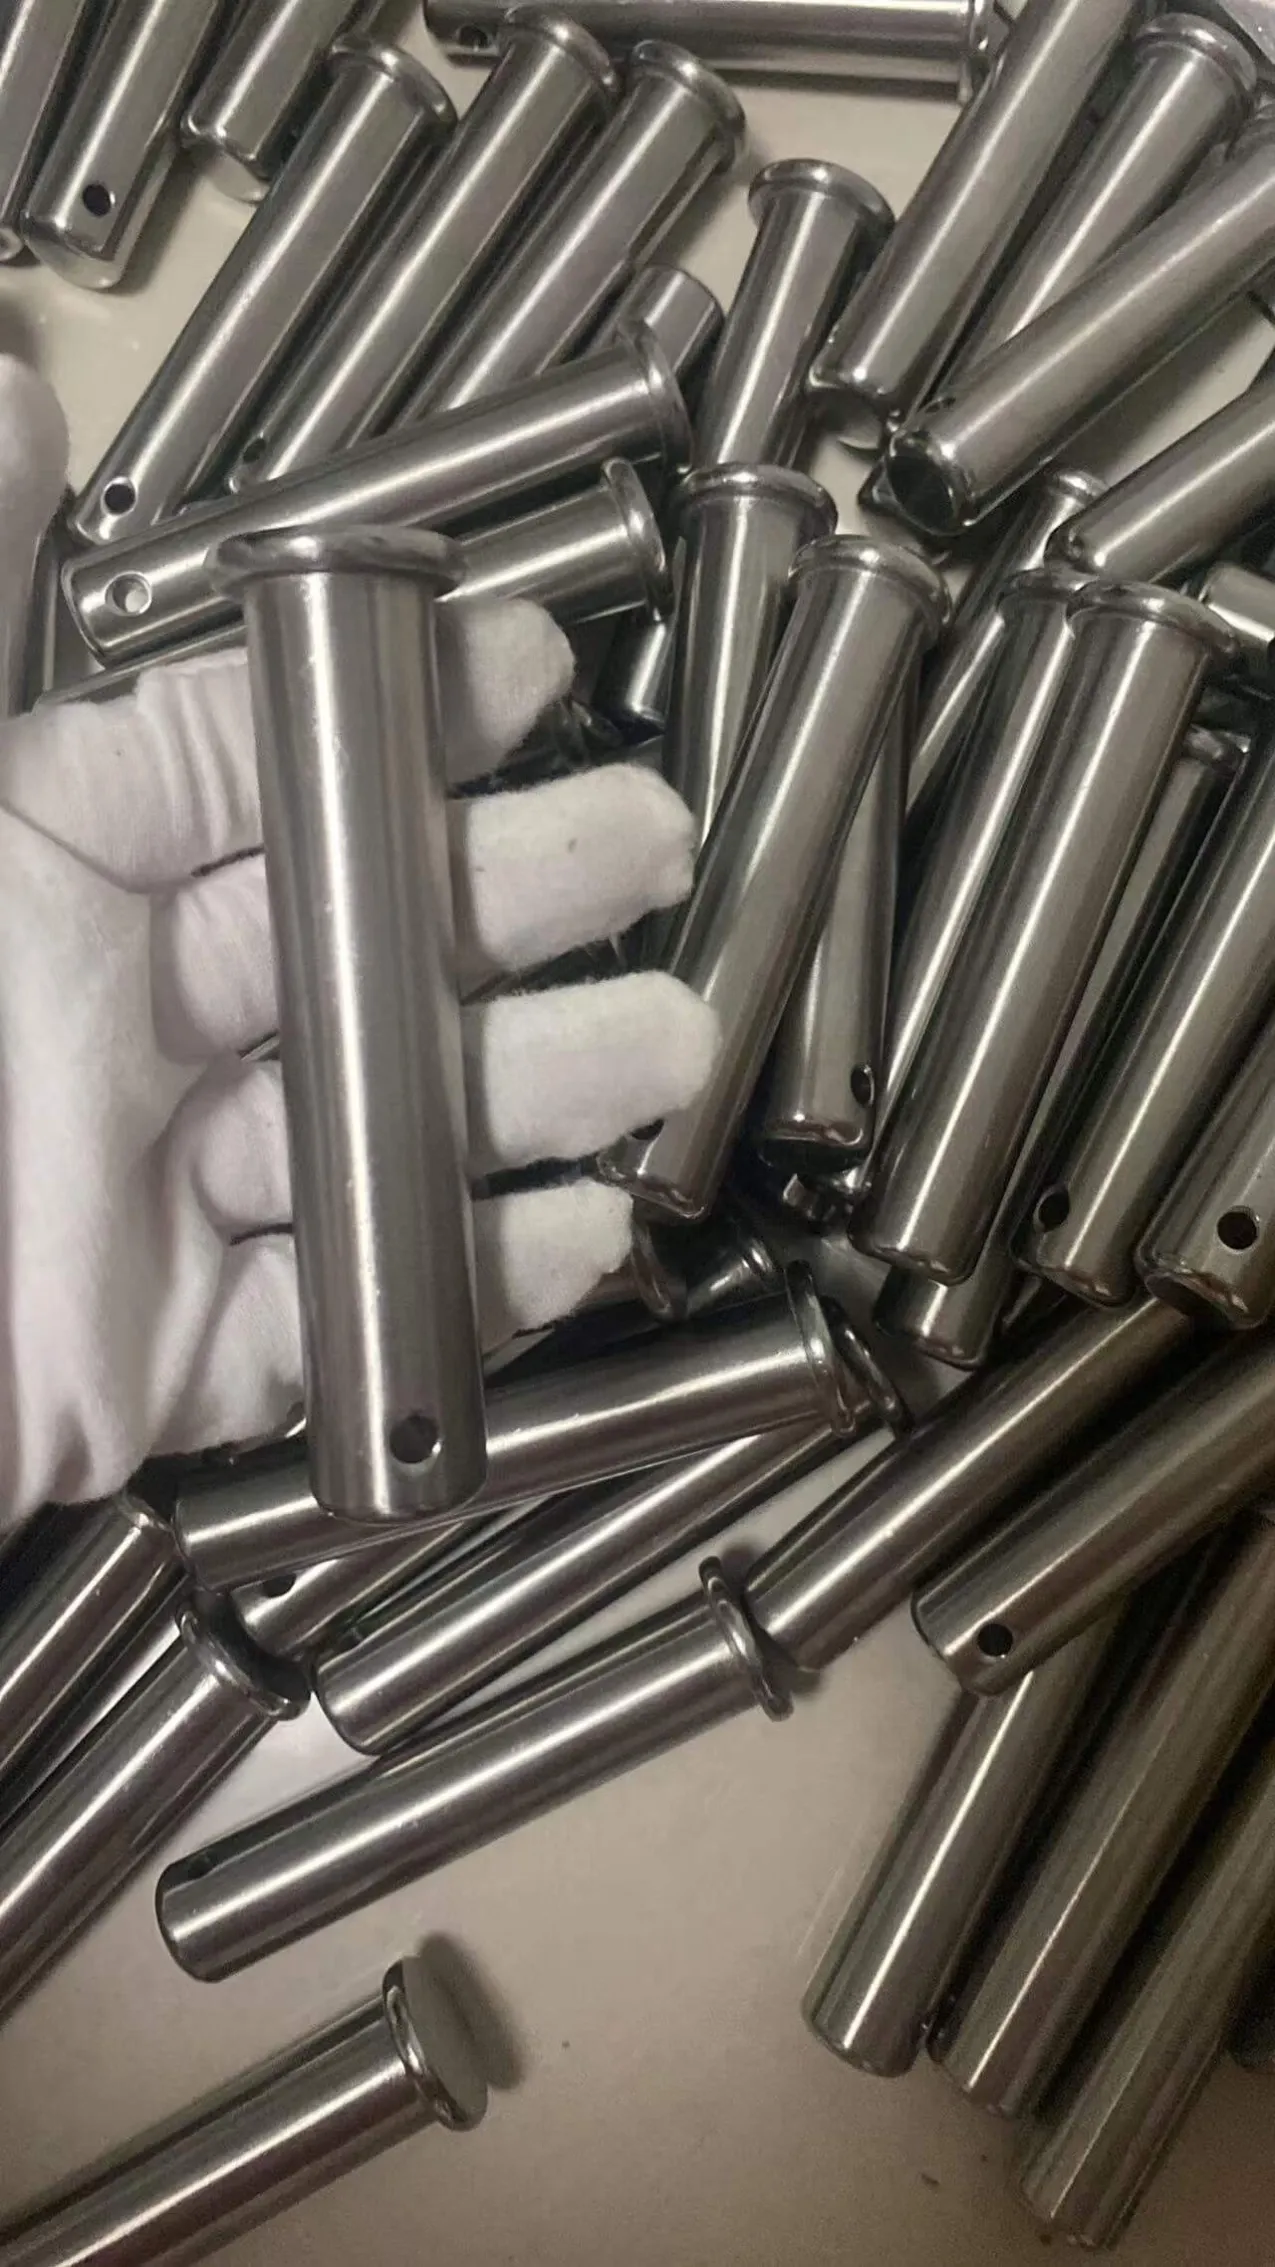
A quick release pin load capacity chart looks reassuring until two suppliers list different strengths for the same diameter. Read a double-shear figure as if it were a safe working load, and you can pick the wrong part for an important assembly. I have seen this mistake cost buyers weeks of rework, so before comparing prices or pin sizes, I make sure I know what each number on the chart actually measures.
The short version: identify the exact pin design, diameter, material, and load direction first. Keep single-shear strength, double-shear strength, axial pull-out force, and allowable working load separate — they are four different numbers. Check whether a safety factor has already been applied, and whether the figure describes the complete joint or only the pin itself. A catalog value is useful for narrowing down options, but it does not replace an engineering review of your own assembly.
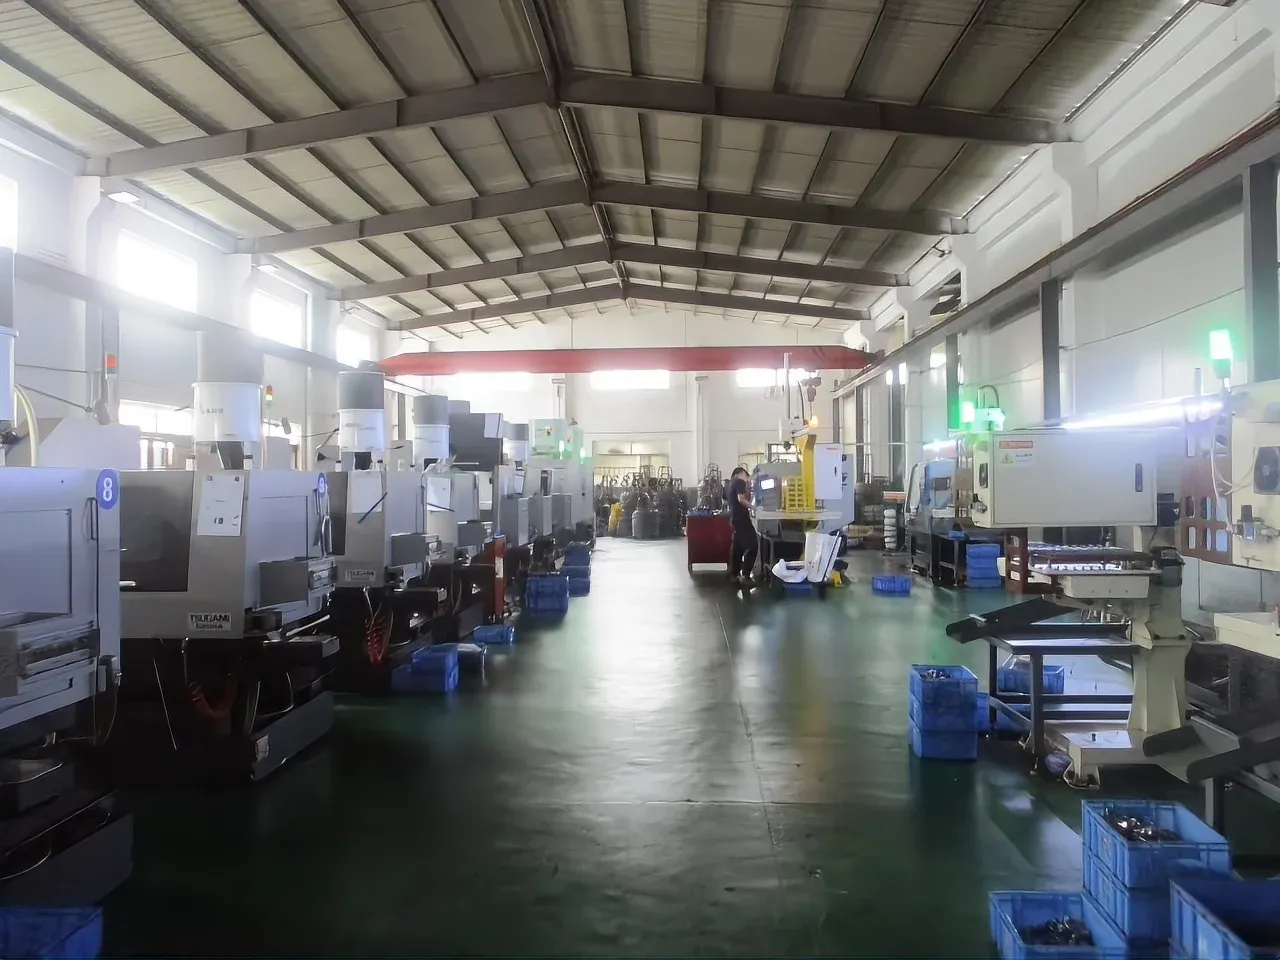
I'm Jason, CEO of SKN Fastener, a China-based industrial fastener supplier established in 2010. These are the questions I ask before I let a catalog number turn into a purchase order.
What a Load Capacity Chart Actually Shows
A load chart summarizes a manufacturer's stated performance for defined products. It may list diameter, material, grip length, hole size, calculated shear strength, or approximate pull-out resistance. Those columns describe different features; they are not one universal capacity rating.
My first habit is to read the chart's title, footnotes, part-family name, and test definitions before the numbers. A value published for a ball lock pin does not transfer to a detent pin, a clevis pin, or another supplier's similar-looking product. Internal springs, locking balls, shaft geometry, and heat treatment all change the result.
Chart column | What it tells you | What it does not prove |
|---|---|---|
Nominal diameter | The product size designation | Exact finished shaft diameter |
Grip length | The intended usable assembly thickness | Load capacity |
Double-shear strength | Resistance in a specified two-plane loading configuration | Automatic permissible working load |
Pull-out strength or force | Resistance to withdrawal under stated conditions | Shear capacity |
Hole diameter | Recommended mating fit | Full-joint structural strength |
You can browse our quick release pin range in the Products section of this site; each product page carries its own specification table.
Single Shear and Double Shear Are Not Interchangeable
Picture two plates connected by a pin. When the load creates one shear plane through the pin, the joint works in single shear. In a three-member arrangement — a central part between two outer supports — the pin sees two shear planes.
In a simplified ideal arrangement, two shear planes share the load. I would still never double a single-shear number without checking the real geometry. Misalignment, bending, clearance, bearing pressure, and uneven load distribution all erode that ideal advantage.
When a chart says calculated double-shear strength, ask which material properties and assumptions went into it. A calculation is not the same as a measured failure load, and it may already include a stated design factor. Those distinctions decide how you're allowed to use the figure.
For background on the joint rather than any specific commercial pin, NASA's Fastener Design Manual is a solid reference. It explains why strength evaluation involves much more than fastener diameter.
Pull-Out Force Is a Different Question From Shear Strength
This is the column I most want buyers to notice. A pin can resist a large transverse shear load yet need far less axial force to pull it out, depending entirely on its retaining mechanism. The shear path runs through the shaft; the withdrawal path runs through the locking balls, detent, retainer, and mating surfaces.
For example, Carr Lane's published ball-lock data lists roughly 230 lbf pull-out strength for its 1/4-inch pin family, next to much larger calculated double-shear values. The numbers describe different loading modes — they are not a contradiction.
On machinery that sees vibration or changing loads, I check shaft strength and retention separately. Where accidental separation would create a hazard, the assembly may need additional engineered retention, or a different approved fastening design altogether.
Three Real Manufacturer Charts, Read Side by Side
Rather than inventing a generic quick release pin load capacity chart, I'd rather show how published information should be interpreted. The values below come from specific third-party product families. They are not SKN ratings, and they are not interchangeable between designs.
Published example | Nominal diameter | Stated shear figure | Other stated figure |
|---|---|---|---|
Carr Lane ball lock pin family, steel | 1/4 in | 4,000 lbf, calculated double shear | Approximately 230 lbf pull-out |
Carr Lane ball lock pin family, stainless | 1/4 in | 4,500 lbf, calculated double shear | Approximately 230 lbf pull-out |
Jergens heavy-duty detent pin, 17-4 PH stainless, part 804216 | 1/4 in | 9,537 lbf, double-shear strength | 2–7 lbf minimum pull-out-force range shown in its table |
A Strength Figure Is Not a Working Load Limit
Ultimate strength, calculated strength, proof load, rated capacity, working load limit — these are different concepts, and suppliers don't always use identical conventions. The footnotes matter as much as the headline numbers.
A practical screening calculation divides an ultimate failure load by a suitable factor, but choosing that factor is an engineering decision. It depends on load uncertainty, fatigue, the consequences of failure, material behavior, and the design rules that apply to your product. Applying a familiar number doesn't make the result certified.
The failure may also happen elsewhere in the joint: a plate can bend, a hole can elongate, or the locking feature can disengage long before the shaft reaches its theoretical shear strength. If a manufacturer can't document an allowable working load, I ask for a technical review instead of writing one into marketing copy.
How Diameter, Material and Grip Length Move the Numbers
Diameter matters because a round shaft's cross-sectional area grows with the square of its diameter. Under simplified pure-shear assumptions, doubling the diameter quadruples the area. That's geometry, not a guarantee that any given pin holds four times the load.
Material matters too. Two stainless grades can differ sharply in strength after processing, and a pin's locking mechanism may use different material from its shaft. Heat treatment, drilled features, transitions, and tolerances all leave their mark on performance.
Grip length is primarily a fit dimension — it should match your minimum and maximum stack thickness so the locking mechanism engages fully. It can still influence bending behavior. Carr Lane explicitly warns that some unusually long special pins are not heat-treated and may have reduced double-shear strength. Read the footnotes; that's where this kind of detail hides.
Can You Calculate Shear Capacity From Diameter Alone?
You can estimate shaft area for a first-pass comparison, but a product's safe capacity can't be established from diameter alone. The circular area is A = πd²/4. Average shear stress in single shear is roughly F/A; in ideal symmetric double shear, F/(2A).
Those equations show why diameter matters. They leave out the details that decide real performance: actual diameter and its tolerance, shaft features, allowable stress, bending, hole bearing, edge distance, load eccentricity, and retention. No simplified formula replaces a manufacturer-approved rating or a proper joint calculation.
If the connection carries people, suspended loads, a trailer, or any other safety-critical load, insist on application-specific approval. Don't rely on a formula from an article — including this one.
Hole Fit and Installation Details That Change the Outcome
A supplier chart often publishes a recommended hole range beside the load values. That's not decorative data. Too much clearance adds movement and bending; too little prevents installation or damages the mechanism.
Compare the actual shaft tolerance against the mating hole's minimum and maximum diameters — not just the nominal sizes. Check bracket thickness, engagement clearance, and the space needed for the handle or release button.
For a batch purchase, work from an approved drawing and a documented inspection method, and check both halves of the connection. A precisely machined pin in an oversize hole still makes a poor joint.
Load Documentation Worth Asking For
A load chart earns my confidence when I can trace its values back to a defined model, material, manufacturing condition, and test method. Calculated and measured results should be labeled for what they are, and the scope should make clear which product family they cover.
Evidence to request | The question it answers |
|---|---|
Approved drawing | Which exact geometry was evaluated? |
Material certificate | Which material and condition were used? |
Shear-test or calculation report | What loading arrangement and failure criterion were applied? |
Axial retention test | How was resistance to withdrawal evaluated? |
Dimensional inspection | Were the critical dimensions checked? |
Batch traceability | Can the supplied parts be linked to records? |
Good test records identify specimen quantity, fixtures, loading rate or procedure, acceptance rules, and results. For a new OEM design, I also ask whether representative production samples — not just an attractive prototype — have been evaluated.
Comparing Two Supplier Charts Without Getting Burned
Build a short comparison sheet with one line per exact part number: supplier, pin type, material, actual shaft diameter, grip length, shear-figure definition, pull-out value, safety-factor treatment, and the source document's revision. Leave unsupported cells blank rather than guessing.
Then ask both suppliers the same application questions. What is the maximum working load, and is it static or cyclic? Is the joint in single or double shear? What happens if the pin disengages? Which mating hole and bracket materials are involved?
Only then compare the commercial side: sample availability, engineering feedback, inspection evidence, production lead time, packaging, traceability. A low quotation is no bargain if it buys you a technically undefined component.
What to Send SKN Fastener for a Custom Pin Quote
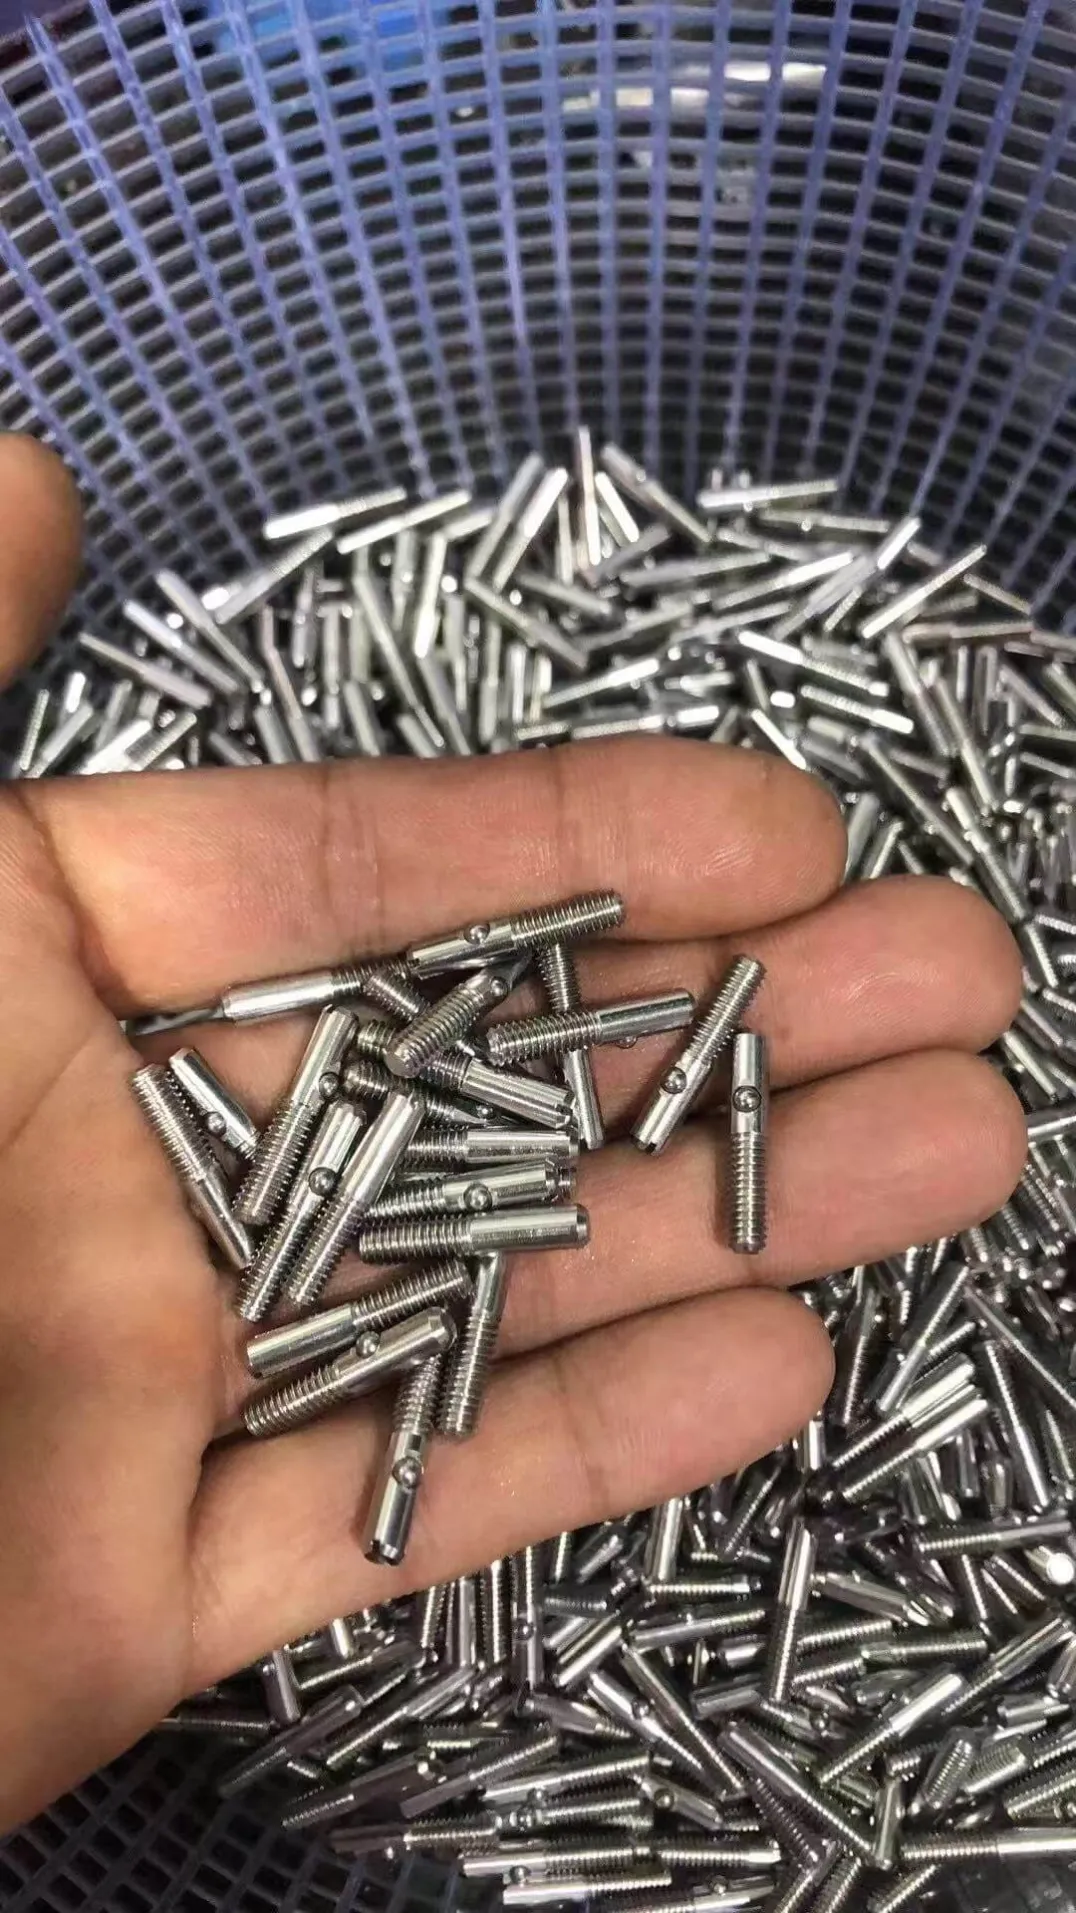
At SKN Fastener we make quick release pins, ball lock pins, custom fasteners, and precision machined components for B2B buyers. If you need a custom pin, start from an engineering drawing and a description of the intended connection — not a screenshot of someone else's strength chart.
Send the diameter, grip length, material, quantity, mating-hole specification, load magnitude and direction, environment, and inspection requirements. Tell us whether you need a proof test, fatigue evidence, or independent verification. We'll discuss those requirements before quoting; I won't present unverified load ratings as established facts.
You can reach us through the Contact page on this site, or email sales@sknfastener.com.
The Safe Way to Use Any Load Chart
Read every value in its original product context. Confirm the shear configuration, the pull-out resistance, the fit, and the documented rating definitions before you order anything. For custom or critical connections, validate the whole joint — and send us your drawing and operating loads, and we'll help you choose a pin that fits the application, not just the chart.