Oct 18, 2026Manufacturing & Quality
Fastener Quality Inspection in China: How to Verify Before Shipment?
A practical pre-shipment inspection framework for fastener buyers: drawings, traceability, testing, AQL sampling, third-party checks, and the paperwork that actually protects your order.
Finding an attractive fastener quotation in China is rarely the hardest part of sourcing. The trouble starts when a shipment arrives with inconsistent dimensions, missing material records, or parts that do not fit. By then, the production schedule has already suffered. My rule is simple: verify quality before the cartons leave the factory, not after they clear customs.
Before any shipment, I want the drawing approved, critical characteristics defined, material and lot traceability checked, actual inspection results reviewed, and — where the risk justifies it — an independent inspection arranged. Sampling rules and rejection criteria belong in the agreement before production starts, not in a dispute afterward. For custom pins and precision components, dimensional compliance alone is not enough: functional performance, the relevant mechanical tests, and revision control all matter. The goal is evidence tied to the exact shipment you are buying.
I'm Jason, CEO of SKN Fastener, established in China in 2010. This is the practical inspection framework I use when evaluating an overseas fastener order — including orders that leave our own factory.
Why Inspect Before the Goods Leave China?
Overseas procurement raises the cost of finding a mistake late. Freight, customs handling, replacement production, and missed assembly windows can turn a cheap component into an expensive purchasing problem. A pre-shipment inspection lets you examine the actual lot while corrective action is still possible.
Inspection is not a substitute for process control, though. Finding defects in a sample proves nothing about the pieces you didn't see. The strongest approach combines an approved specification, consistent manufacturing controls, traceability, and a documented release decision. ISO 16426:2002 describes a fastener quality assurance system running from incoming materials through production and delivery — a useful reference for what a mature control process should look like.
Agree the Baseline Before Production Starts
Before discussing test reports, I want one unambiguous technical baseline: an approved drawing revision, material grade, finish, required tolerances, applicable standards, quantity, and intended application. For custom quick release pins, I would also pin down usable grip length, locking function, and any specified load or retention requirements.
Requirement | Evidence to agree in advance |
|---|---|
Product identity | Part number, drawing revision, order number |
Geometry | Critical dimensions, tolerances, reference surfaces |
Material | Grade, condition, permitted substitutions |
Surface | Coating, thickness or finish requirements where applicable |
Function | Locking, release, fit, retention or assembly criteria |
Inspection | Methods, sample plan, acceptance criteria |
Documentation | Reports, lot identifiers, approval authority |
A written rule for changes matters too. If a supplier changes the drawing, raw-material source, processing route, or a critical subcontractor, the buyer may need to approve the change before the affected parts ship. A sample approved three weeks earlier is not permission for an undocumented substitution today.
Which Dimensions Should an Inspector Measure?
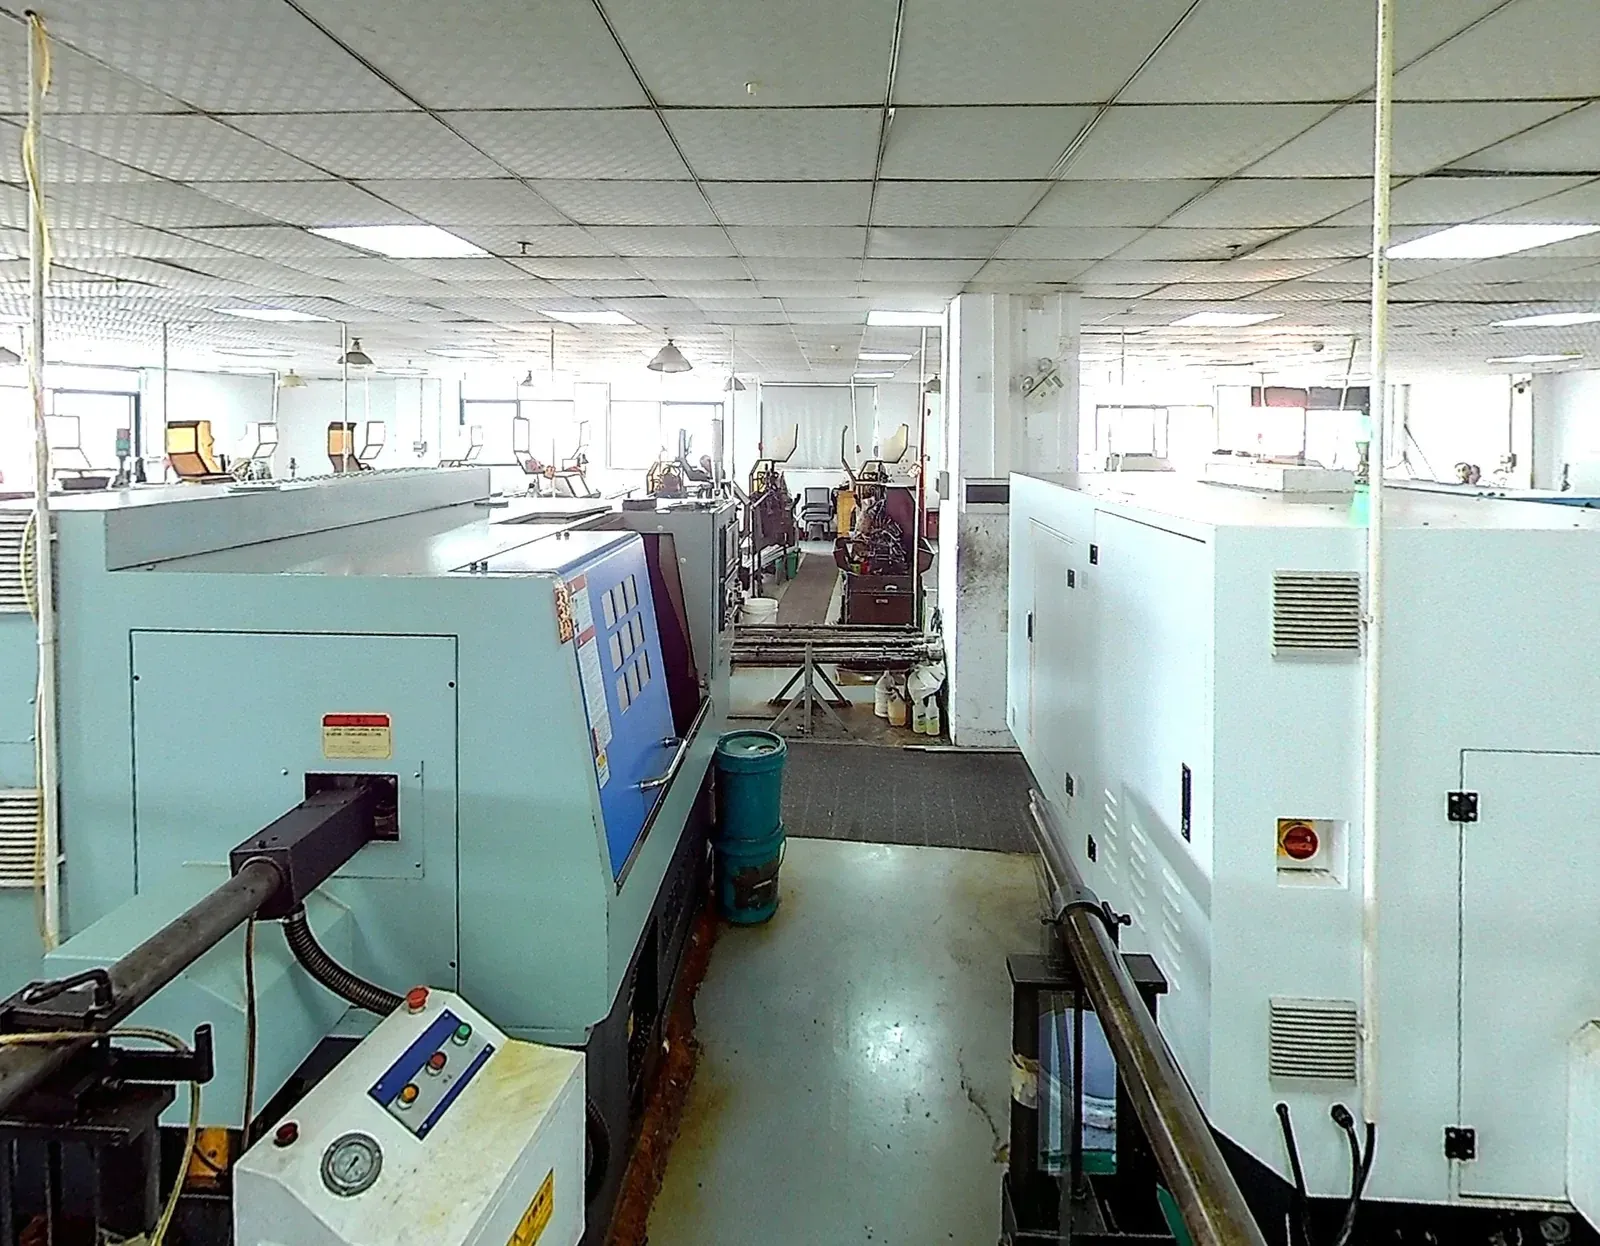
For threaded fasteners, inspect the dimensions that affect assembly and performance: thread size and fit, overall length, head geometry, and any specified critical features. For pins and plungers, shaft diameter, usable length, mating fit, tip geometry, and locking components usually matter more. The drawing decides the priorities — not a generic checklist.
Measurement methods matter as much as the numbers. Calipers cover many accessible dimensions; micrometers, thread gauges, or coordinate measurement suit others. Check that the measuring equipment fits the tolerance and carries valid calibration or verification records. When a critical dimension is at issue, keep the actual readings — a bare “PASS” tells the next person nothing.
Verify Material Grade and Traceability
An unlabeled claim of “stainless steel” is not enough for a controlled OEM order. I would ask for the material designation, the relevant purchase specification, source documentation, and a traceable relationship between the reported material and the production lot. If the chain includes subcontracted heat treatment or plating, those steps need identification too.
Where the consequences justify it, specify independent chemical analysis, positive material identification, hardness checks, or other verification. None of these alone proves every property: a chemistry result does not establish finished-part shear strength, and a material certificate cannot replace an assembly-specific functional test.
Match the Tests to the Product
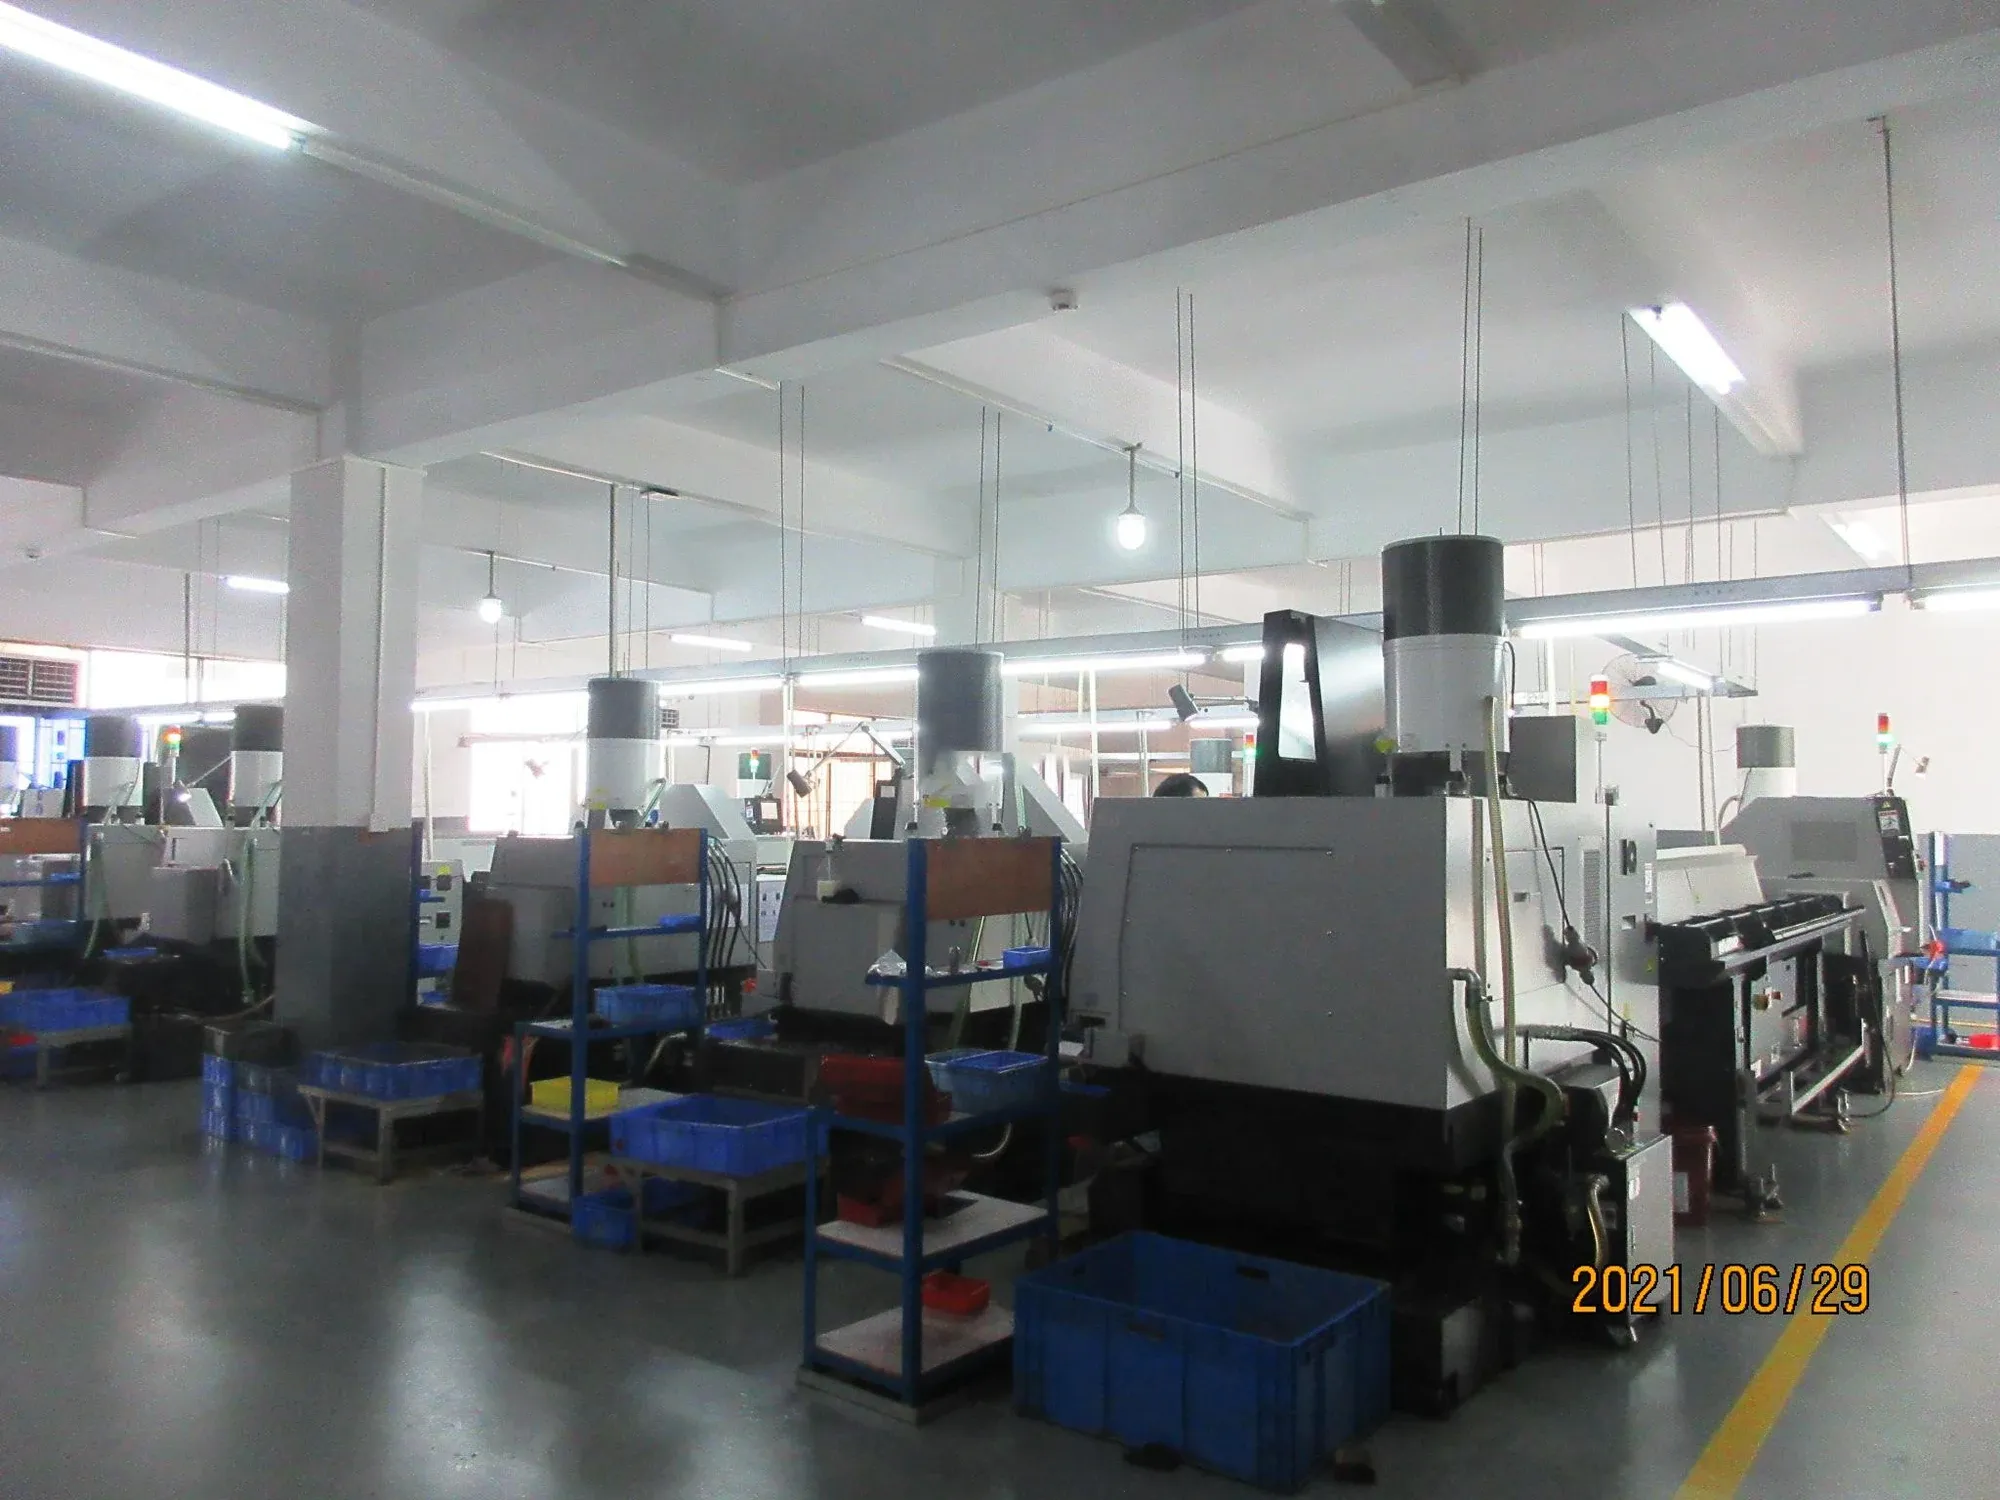
Testing must follow the product and its application. A bolt may need proof-load, hardness, or tensile testing. A ball lock pin may need shear or axial-retention verification. A spring plunger may require operating-force and repeatability checks. I would never apply a general bolt test to every machined pin just because both are called fasteners.
For threaded products within its scope, ASTM F606/F606M provides methods for determining mechanical properties. Use the edition, product requirements, and test conditions agreed for the order, and distinguish actual tested values from minimum specifications. An ultimate failure load is not the allowable working load of a finished joint.
How to Read an Inspection Report
I look for identifiable evidence: supplier and product name, purchase order, lot, drawing revision, inspection date, instrument or method, sample quantity, acceptance limits, actual results, and the responsible reviewer. A polished PDF without those connections is weaker than a plain report you can trace back to the shipment.
ISO 16228:2017 identifies the types of fastener inspection documents, including declarations of compliance and test reports. Worth knowing: a generic certificate and a product-specific test report are not equivalent. Ask which document type your order requires before release.
Document | What it may establish | What it does not automatically prove |
|---|---|---|
Quality management certificate | An assessed management system, within its scope | Every part in your order passes |
Material report | Reported material characteristics | Finished product load capacity |
Dimensional report | Measured characteristics of inspected items | Untested functional performance |
Mechanical test report | Results under the stated test setup | Suitability for every end-use joint |
Final release record | Authorized shipment decision | Zero defects throughout the lot |
How AQL Sampling Fits In
Sampling is a structured compromise between inspection effort and risk. ISO 2859-1 provides AQL-indexed sampling schemes for lot-by-lot attribute inspection. But “AQL 1.0” on its own is not an inspection instruction. Specify the scheme, inspection level, lot definition, normal or tightened status, defect classes, and acceptance rules.
ISO 3269:2019 provides reference acceptance inspection procedures for fasteners where agreement is absent or conformity is disputed; its scope excludes certain high-volume, special-purpose, and specially engineered applications that need stricter controls. For a safety-critical or highly customized pin, I would not rely on ordinary sampling as the only assurance — define enhanced verification with a qualified engineer.
Should You Hire a Third-Party Inspector?
For a first order, a new supplier, or a project with costly failure consequences, an independent inspector adds useful evidence. Brief them properly: approved drawing, order details, inspection checklist, sampling rules, defect definitions, packaging requirements. “Check quality” is not a scope.
Scope cuts both ways. Some inspectors can measure parts and examine records but cannot run specialized destructive tests. If laboratory testing is required, check the laboratory's competence and whether a claimed ISO/IEC 17025 accreditation covers the method you need. Decide in advance what happens on failure: hold shipment, segregate stock, investigate causes, rework or remake, and reinspect under an agreed plan.
Packaging and Shipment Details Worth Verifying
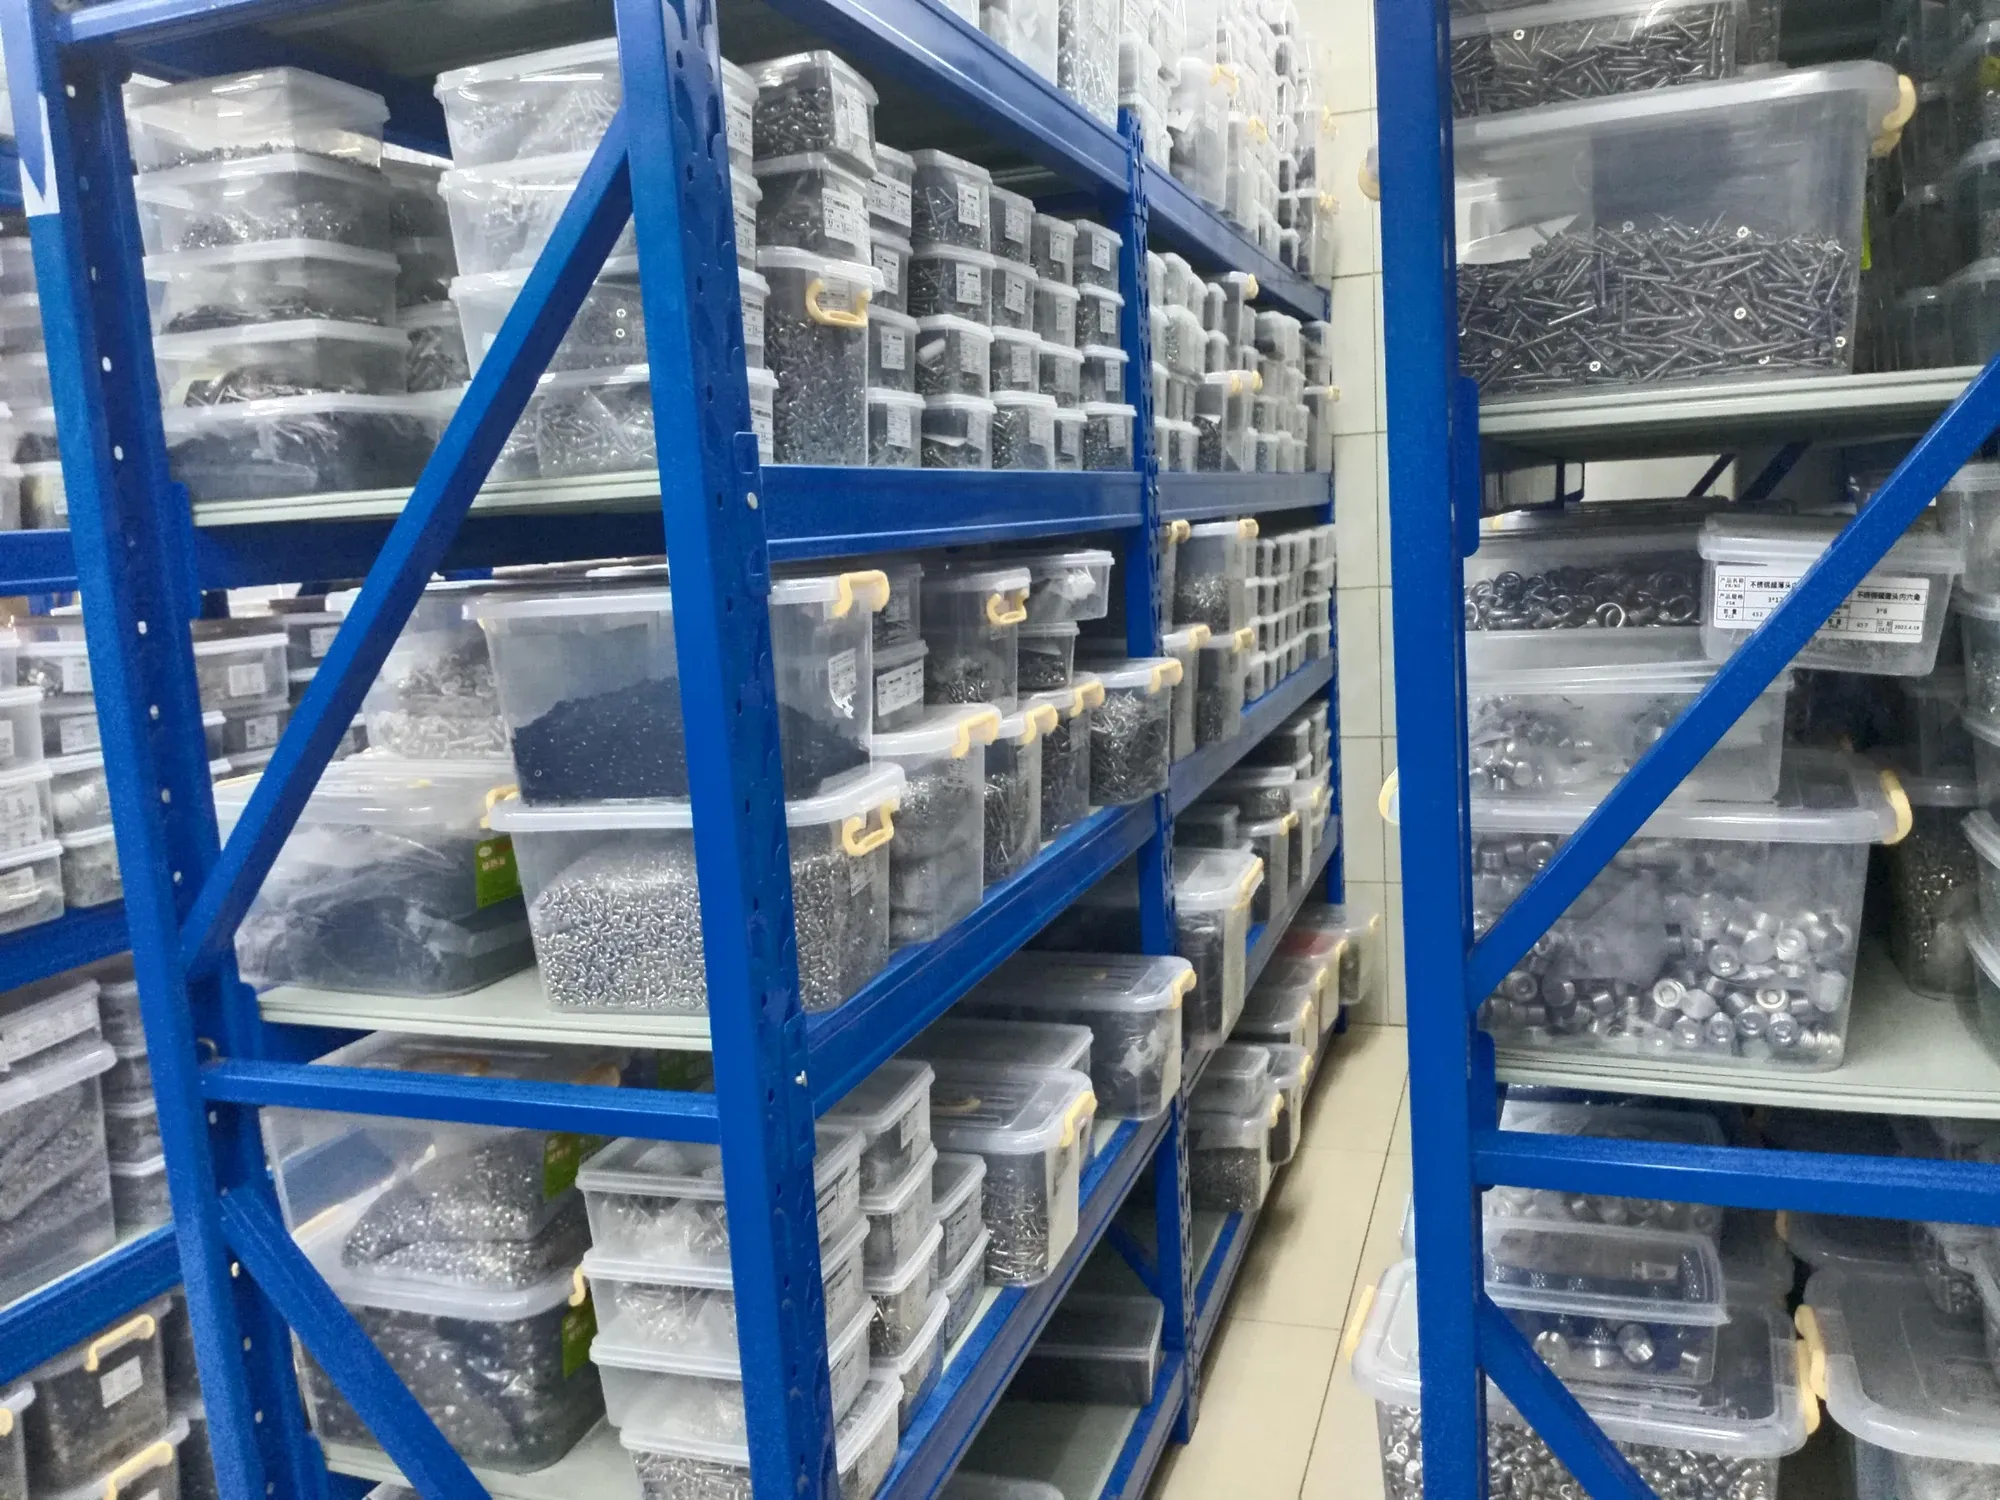
Quality problems are not limited to machining. Mixed part numbers, missing labels, moisture damage, and loose components create trouble even when the parts were made correctly. Before dispatch, verify packing-list quantities, part numbers, carton labels, lot identifiers, protective packaging, and the agreed shipping marks.
Check that the final packing records correspond to the same lot inspected earlier — especially for distributors receiving similar-looking pins in several sizes. If inspected stock is later mixed or repacked without control, the value of the earlier check drops sharply.
Warning Signs of an Unreliable Inspection Process
Be cautious when a supplier refuses to show actual measurements, sends certificates belonging to another legal entity, cannot identify production lots, or changes an agreed drawing without notice. A broad “100% inspected” claim needs specifics: which characteristics, which method, and what documented result?
Check an ISO 9001 certificate independently rather than accepting a screenshot. IAF CertSearch and the issuing certification body can help verify certificate details, subject to database coverage. Certification says something about the supplier's system; it is not acceptance evidence for your shipment.
My Pre-Shipment Release Checklist
Before I authorize shipment, buyer and supplier should agree on a simple release checklist. It should reflect the risk of the application, not just the number of cartons on the dock.
Release item | What to confirm |
|---|---|
Order identity | Part numbers, quantities, latest approved drawing revisions |
Materials | Material grades, finish requirements, lot traceability |
Dimensions | Recorded measurements for all agreed critical characteristics |
Tests | Required mechanical and functional test results |
Sampling | Correct sampling scheme and disposition of defects |
External verification | Required laboratory or third-party inspection scope |
Nonconformities | Closed issues and approved corrective actions |
Packaging | Labels, batch IDs, and packing lists match the inspected lot |
Release | Written shipment release from the authorized decision-maker |
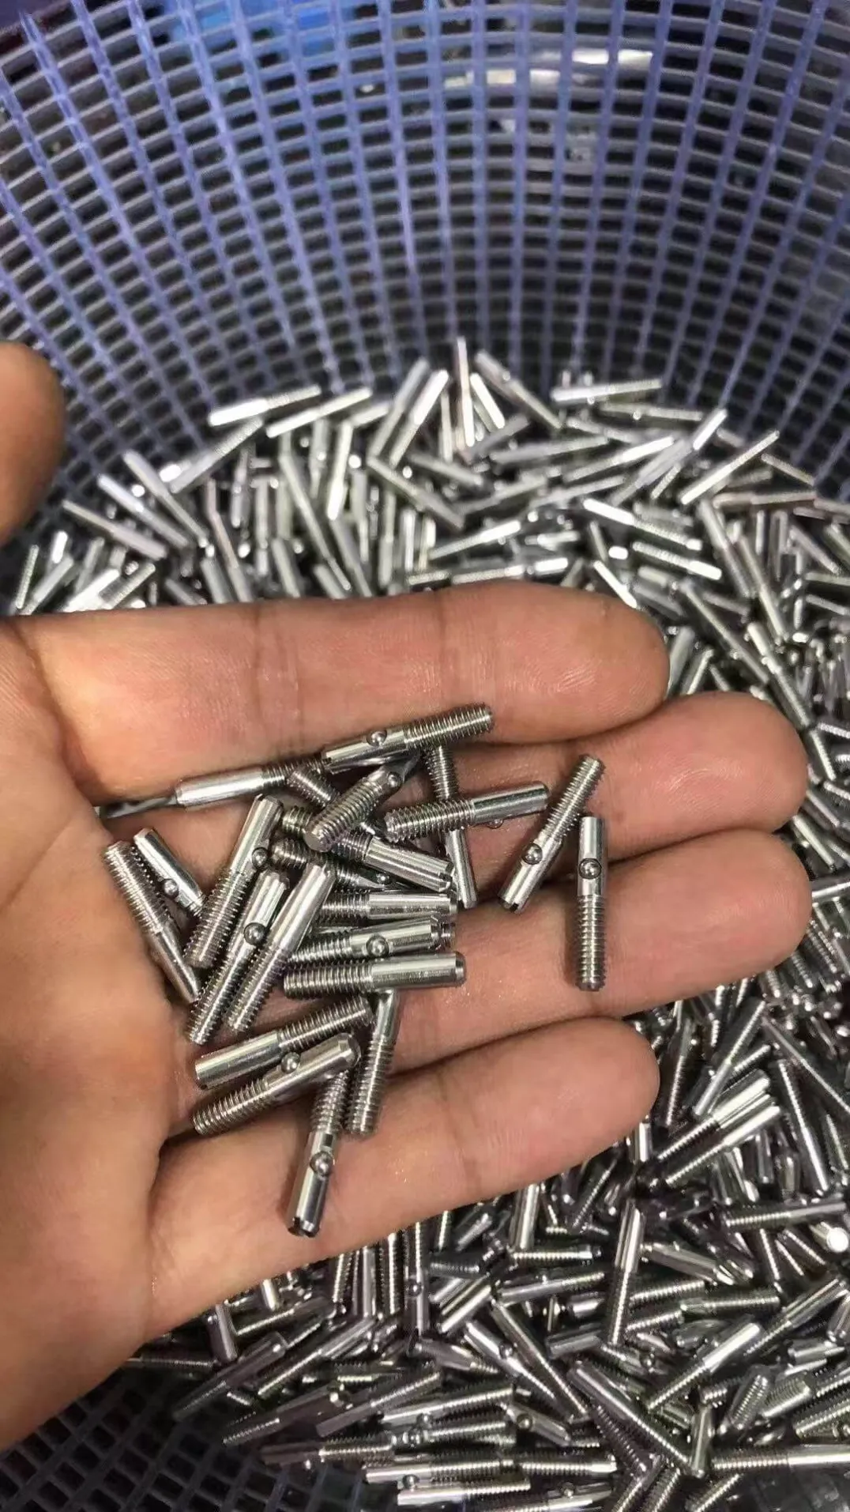
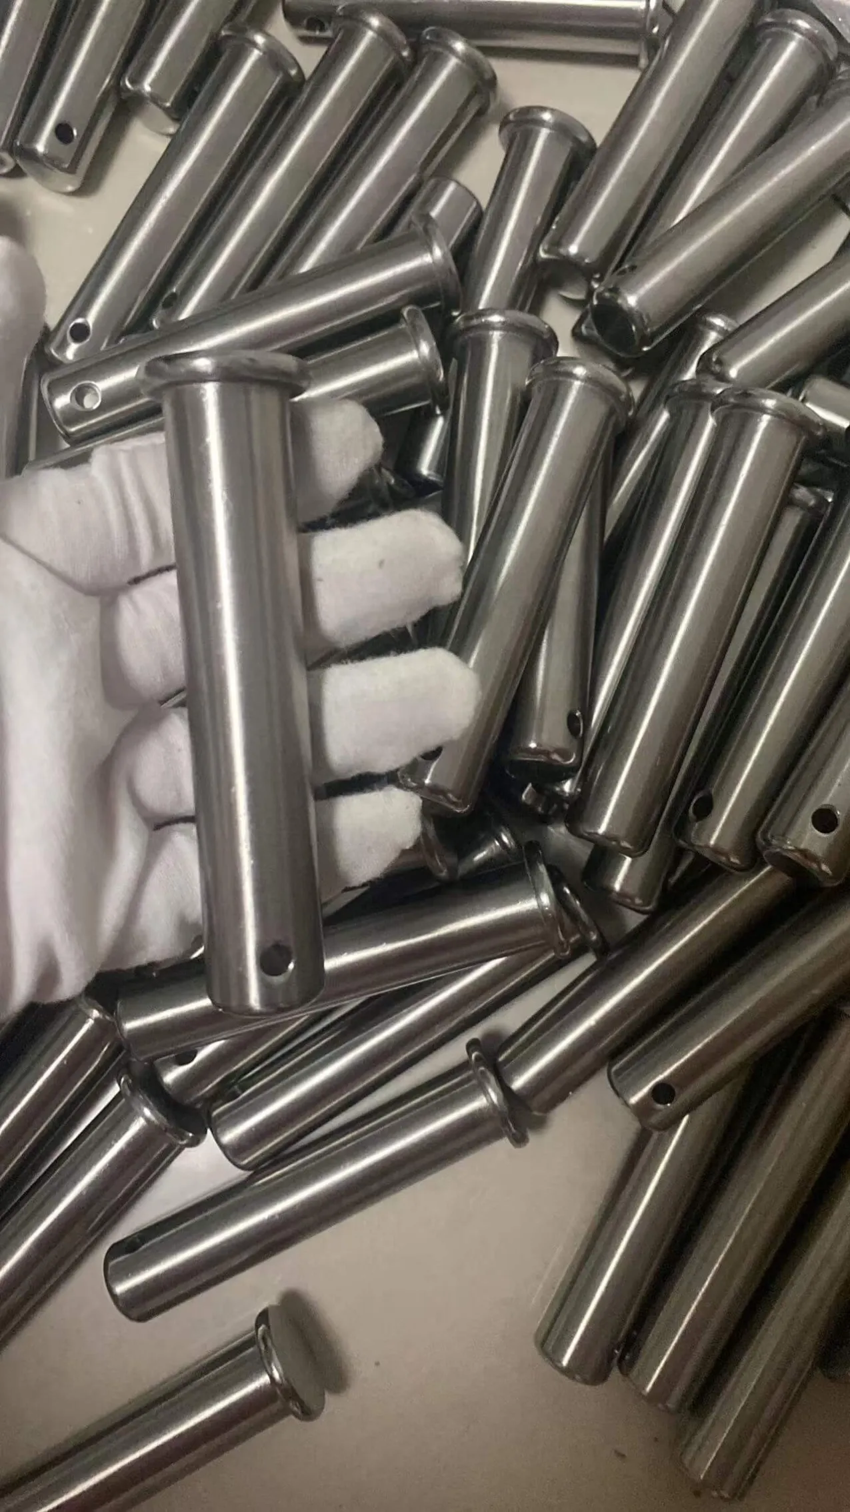
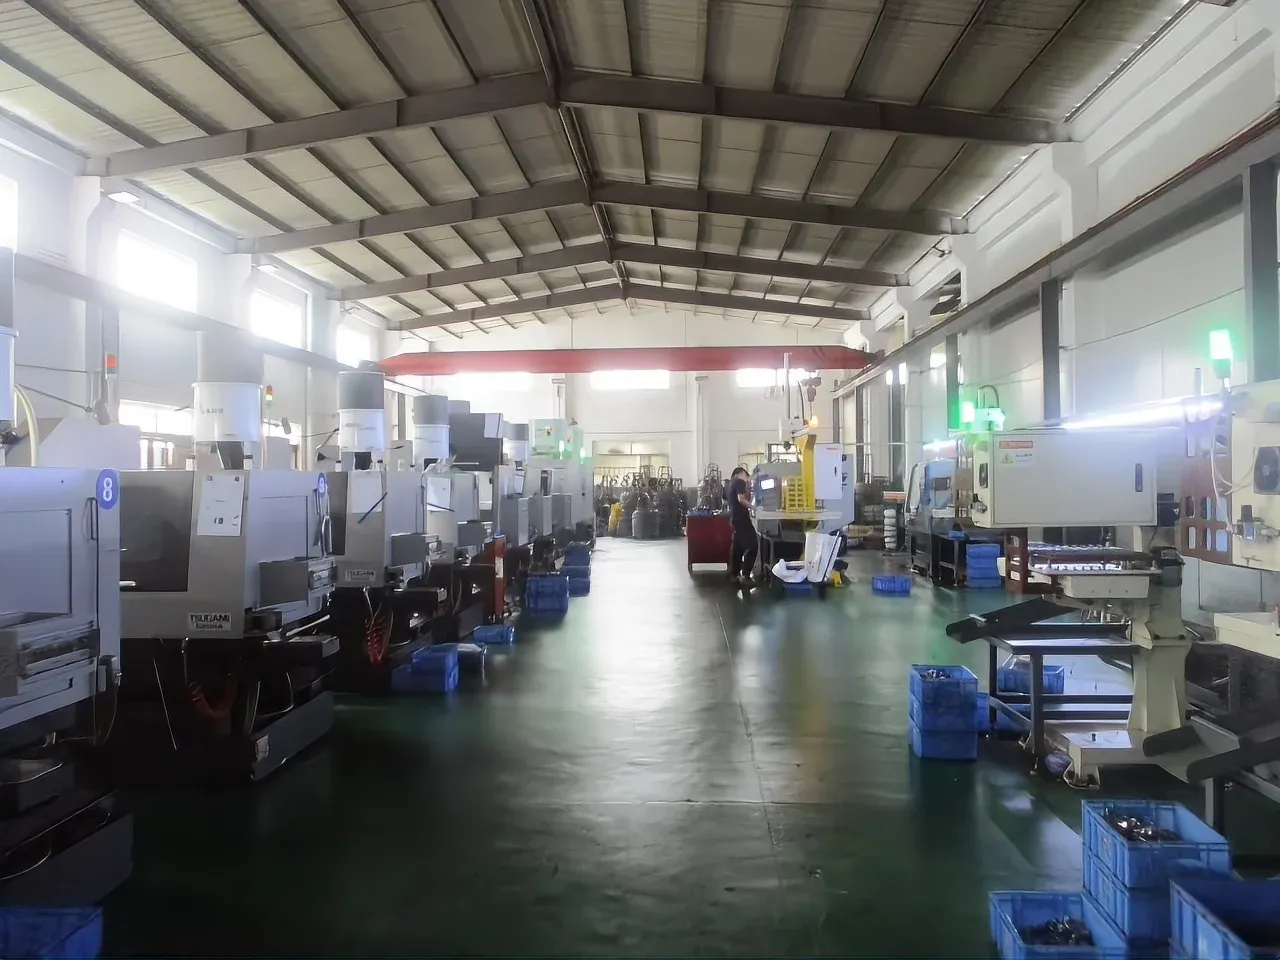
At SKN Fastener, our work covers industrial fastening and precision components — quick release pins, ball lock pins, plungers, and customized machined parts. A buyer should still request order-specific evidence rather than relying on our company history or a factory description alone.
Planning an Inspection-Ready Order?
Reliable fastener sourcing begins with a precise drawing and ends with shipment-specific evidence. Define the tests, sampling rules, documents, and release process before you order — then send SKN Fastener your drawings, quantities, and inspection requirements, and we will quote against requirements you can actually verify.